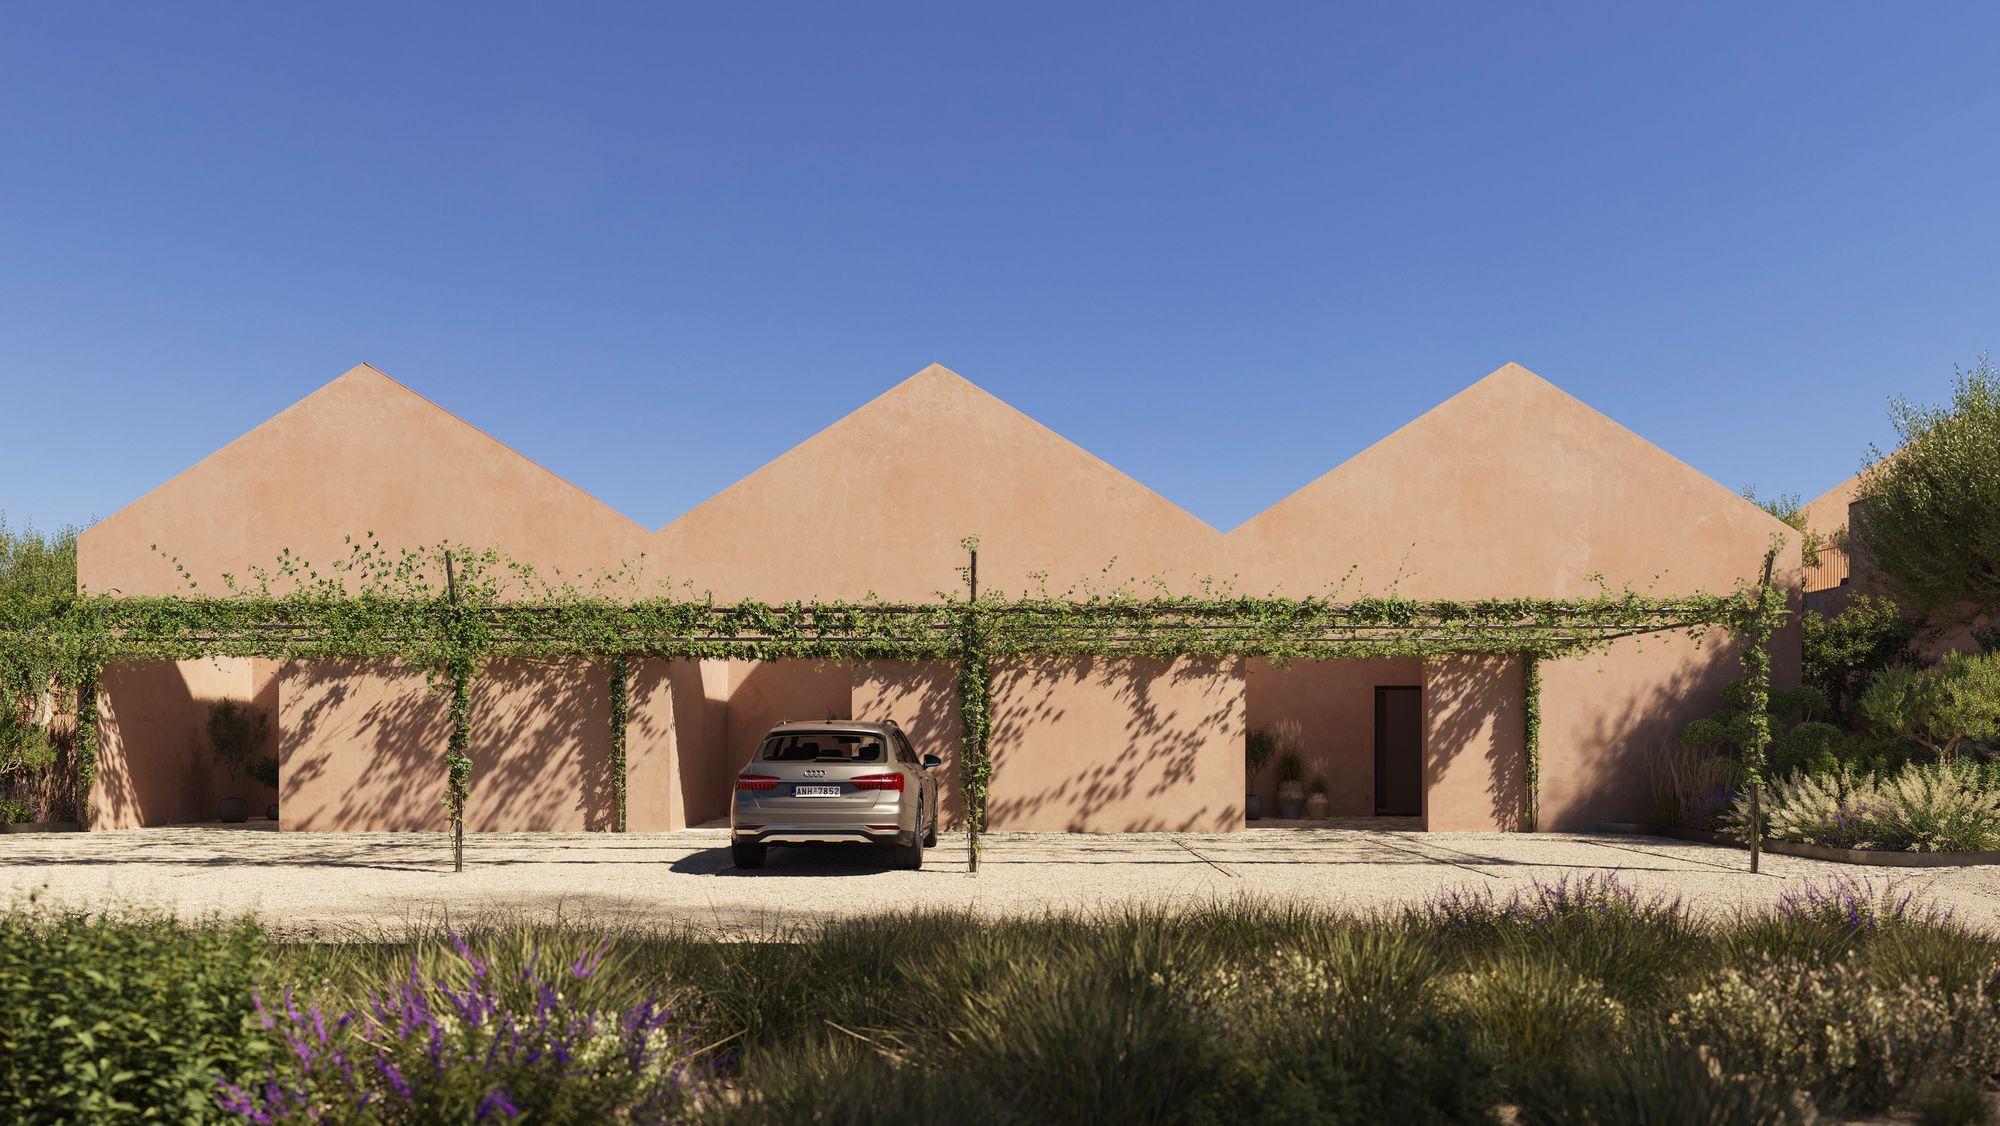
Casa Horizonte
Everything on one level, and a attic studio.
- Levels
- 1-Story + Attic
- Ground floor
- 95 m²
- Attic studio
- approx. 40 m²
- Bedrooms
- 2, one en-suite
- Bathrooms
- 2 + guest WC
- Footprint
- 8.0 × 14.0 m
The house
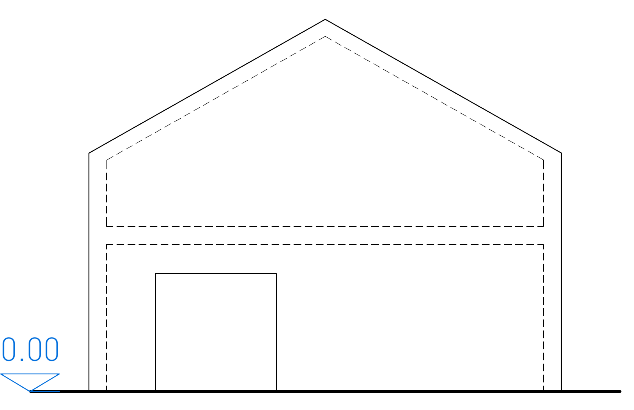
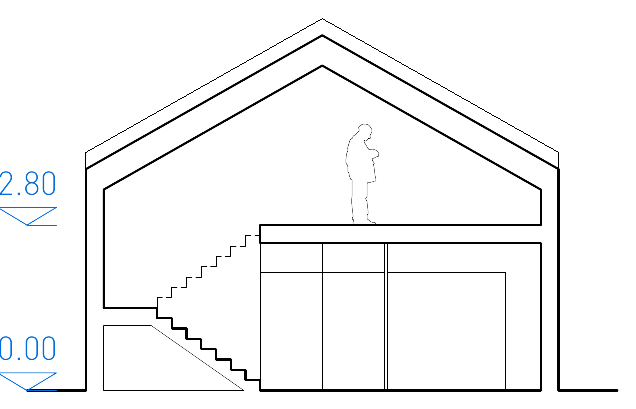
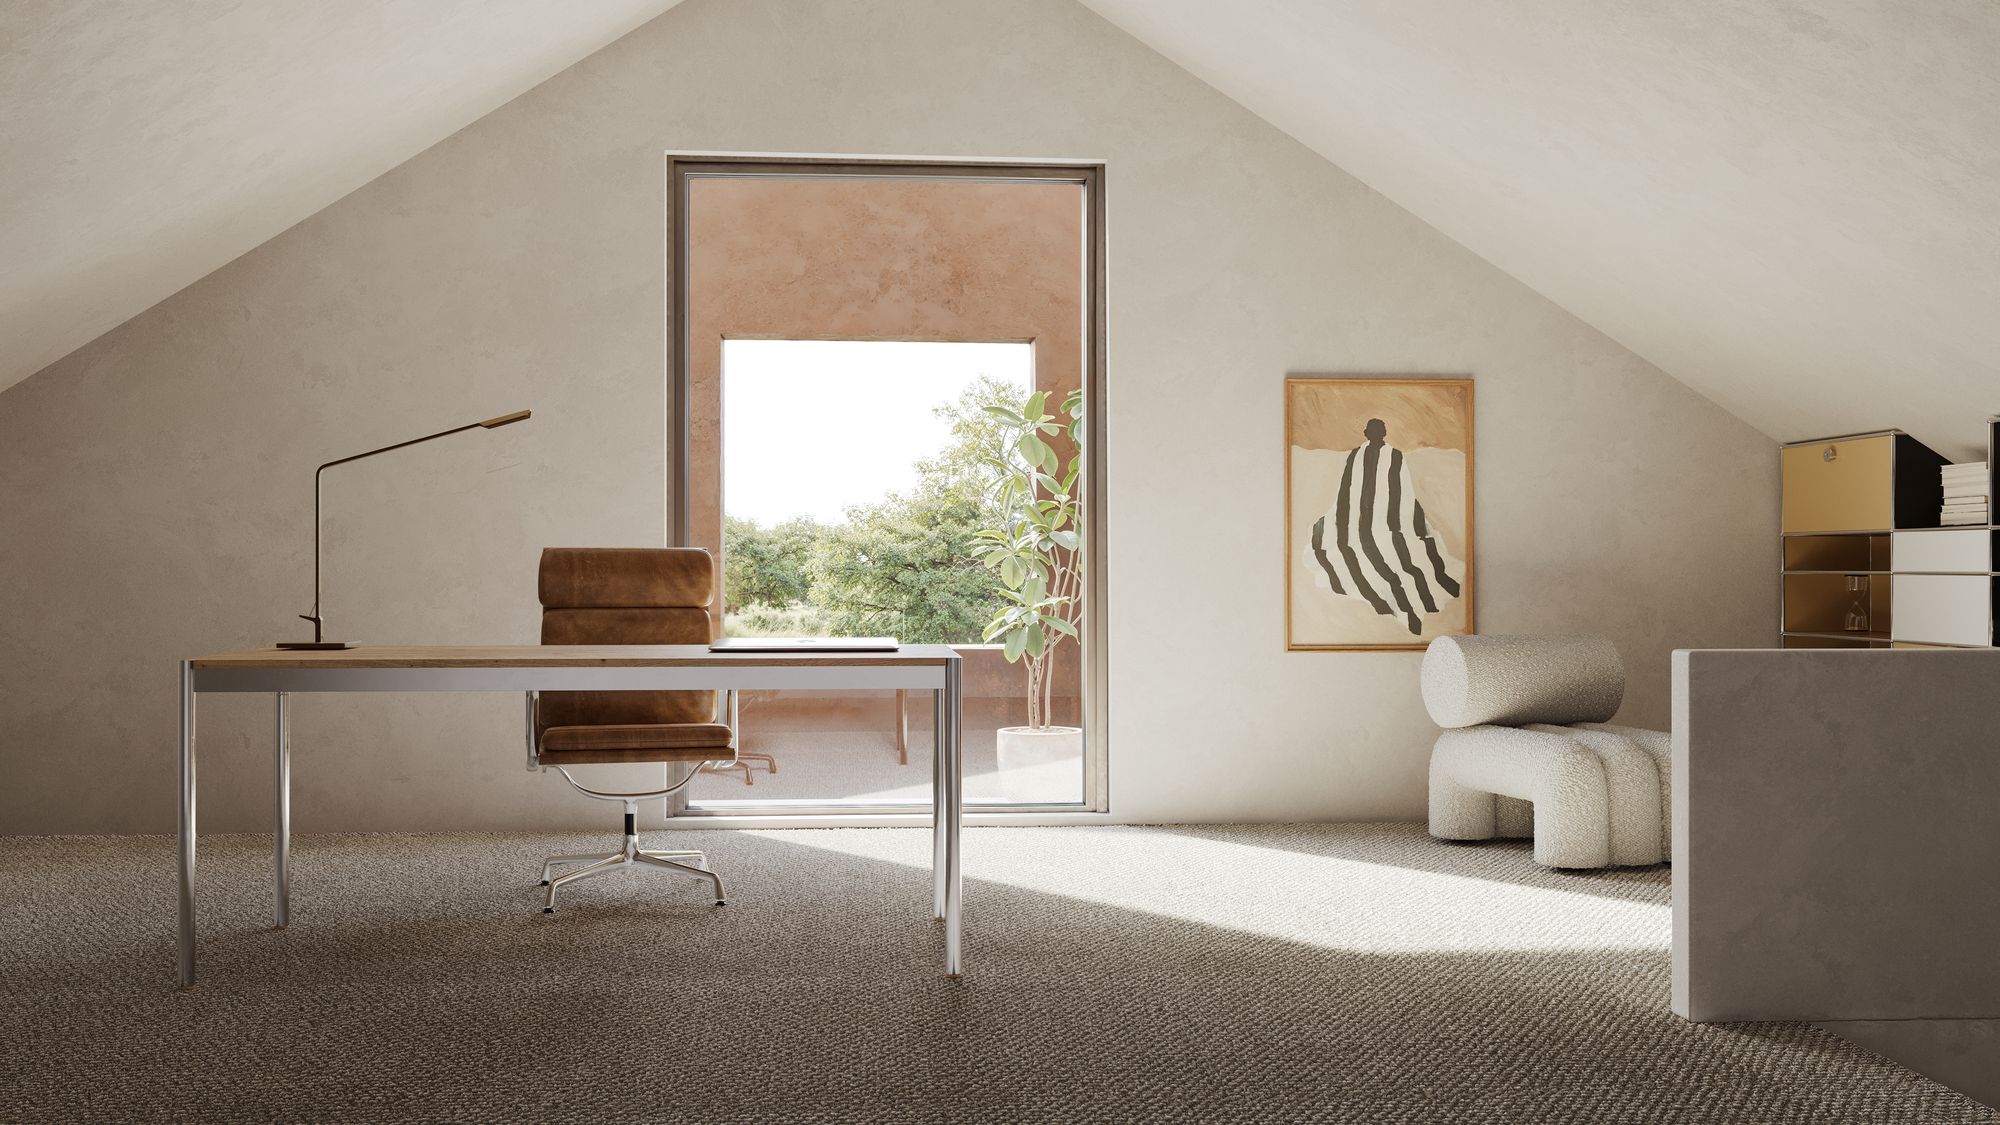
Casa Horizonte is the wider of the two homes. The living room, the kitchen, both bedrooms and the bathrooms sit on one floor, so there are no stairs between bed and breakfast. A stair from the hall leads up to an open studio under the gable.
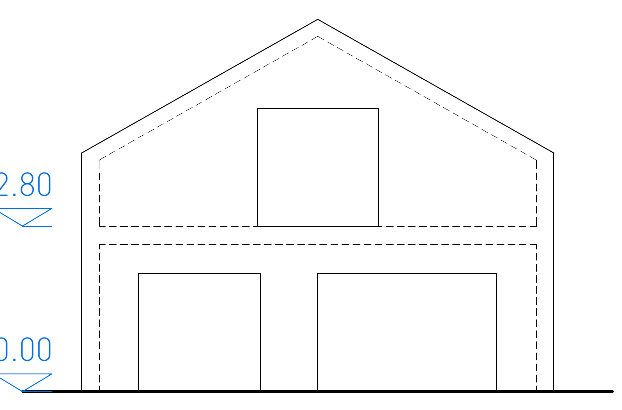
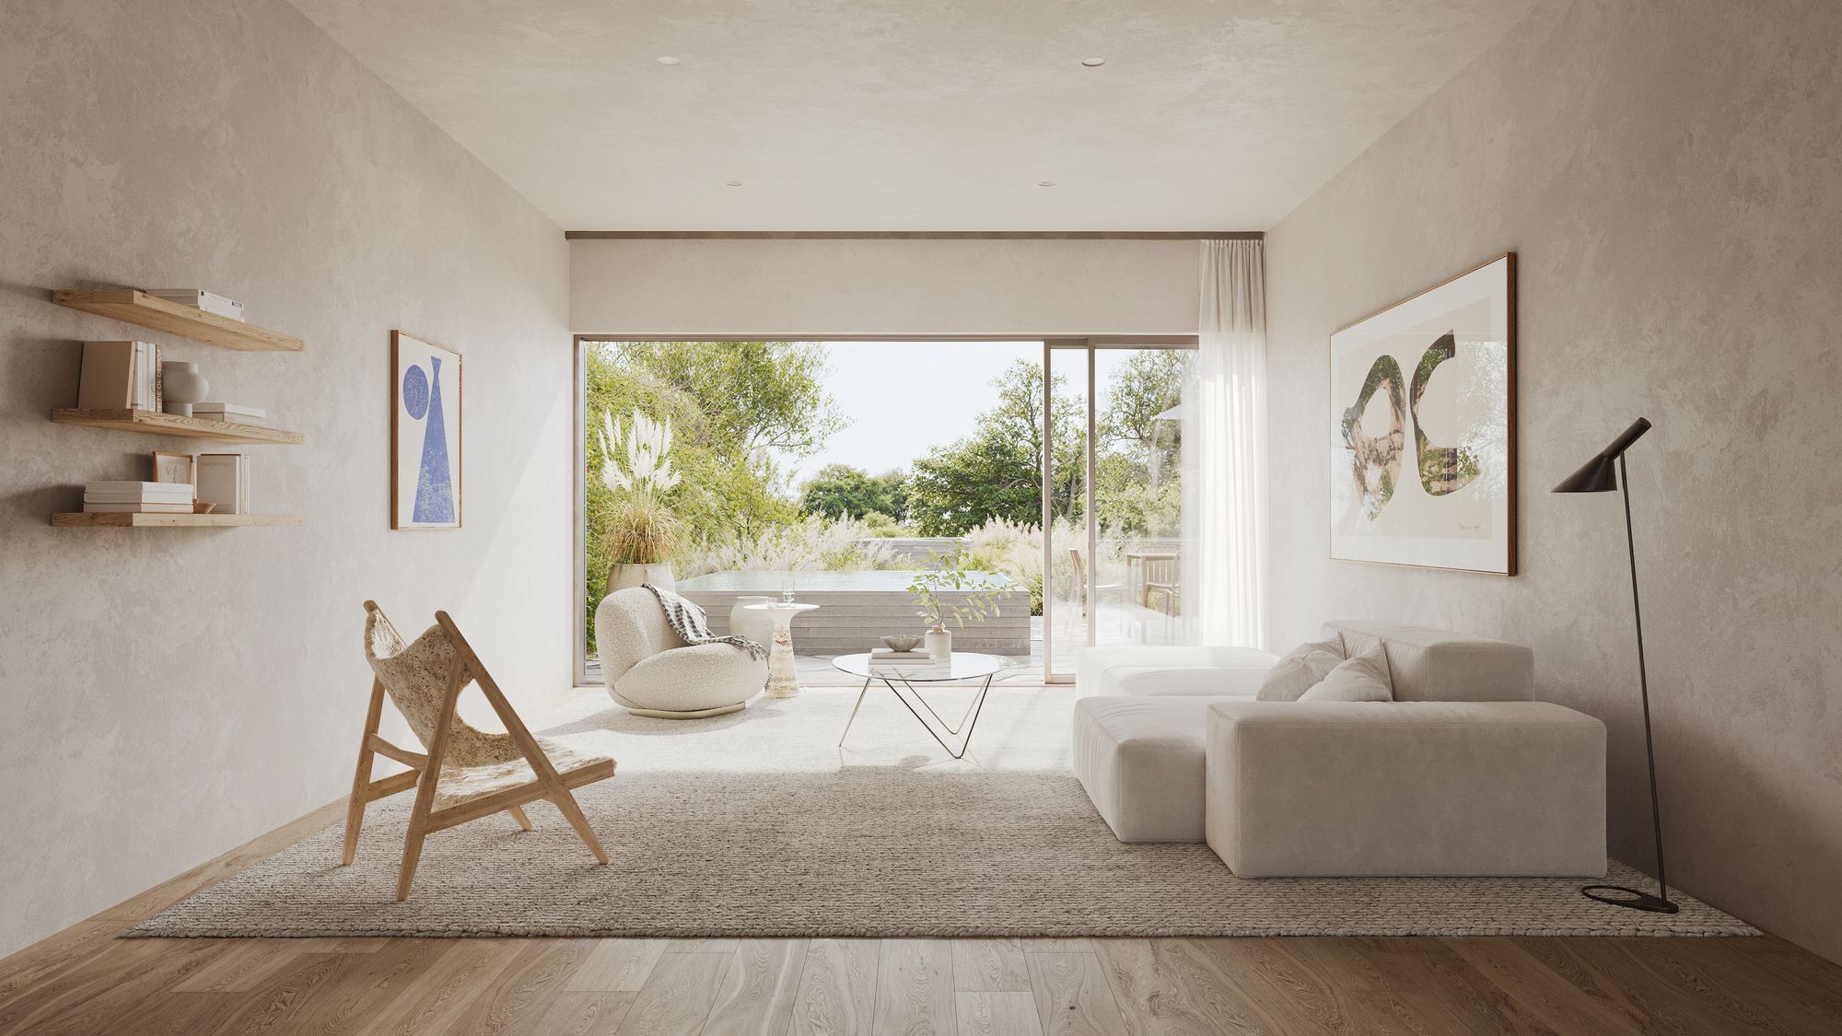
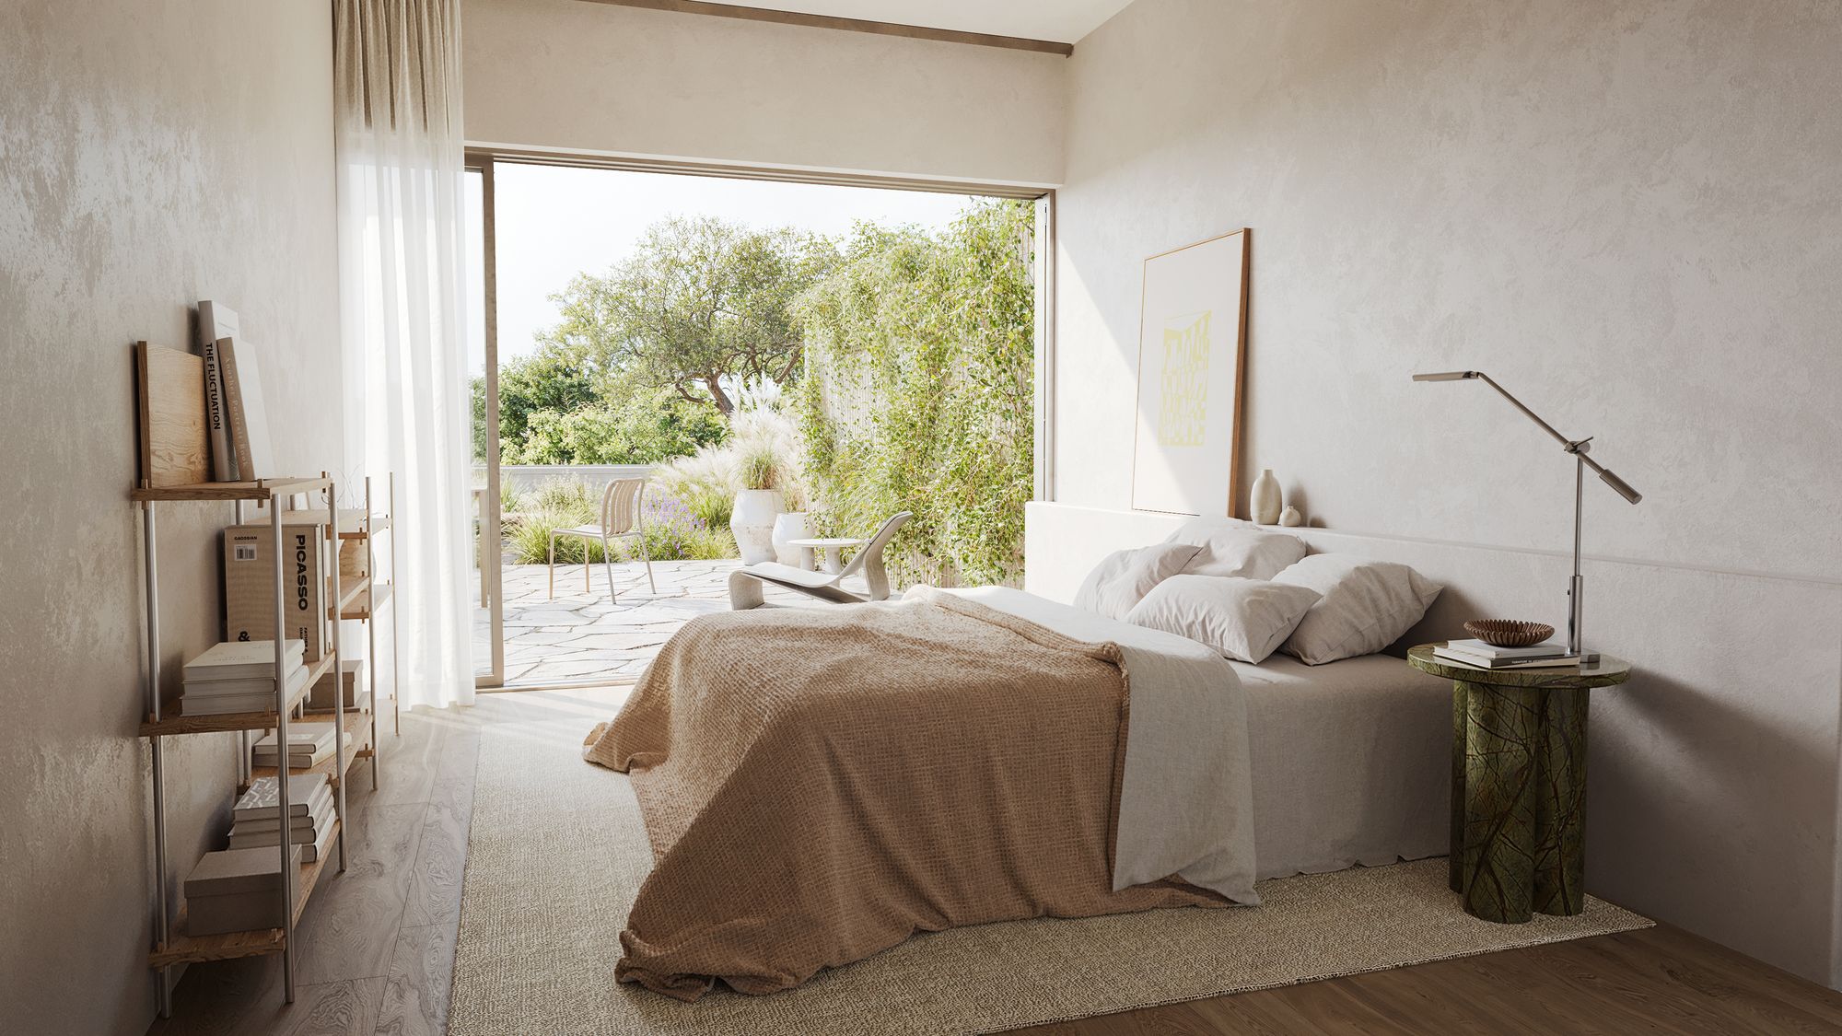
You enter through a small walled patio off the lane. The living, dining and kitchen space runs the full depth of the house along the garden side and slides open onto the terrace and plunge pool. The two bedrooms sit on the quieter side: a 13 m² bedroom at the front and a 16 m² suite with its own bathroom at the back. The attic studio takes the light from a window in each gable and works as an office, a guest room or a playroom.
Rooms
- Entrance patio13 m²
- Living · dining · kitchen29 m²
- Bedroom13 m²
- Suite with bathroom16 m²
- Bathroom + guest WC
- Hall and stair
- Attic studioapprox. 40 m²
- Terrace with plunge pool18 m²
- Gardenfrom 150 m²
Floor plans
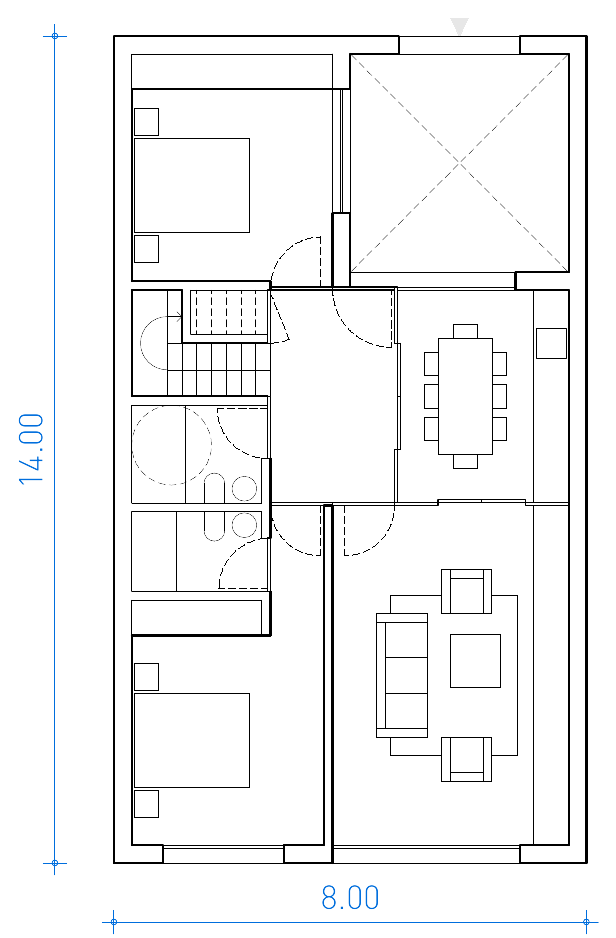
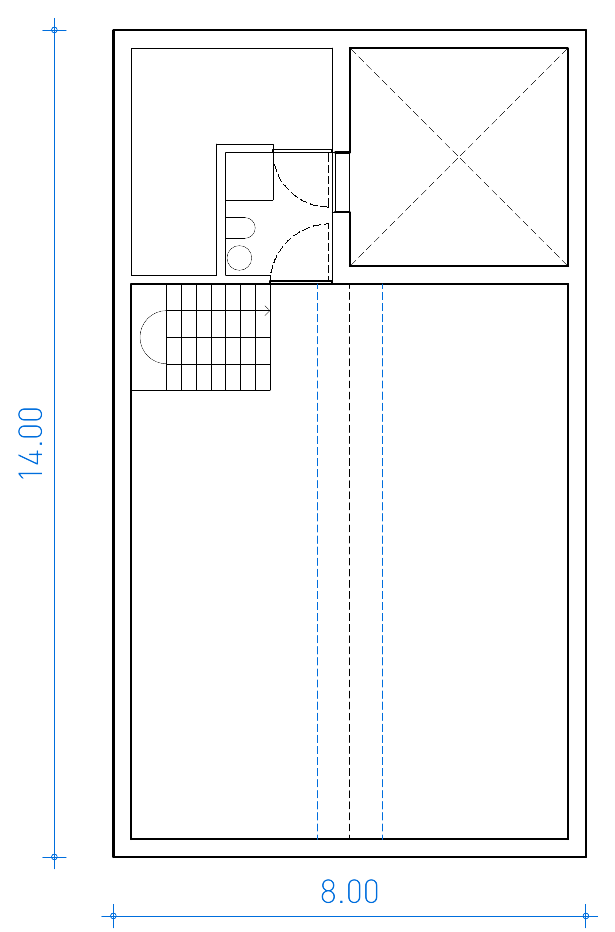
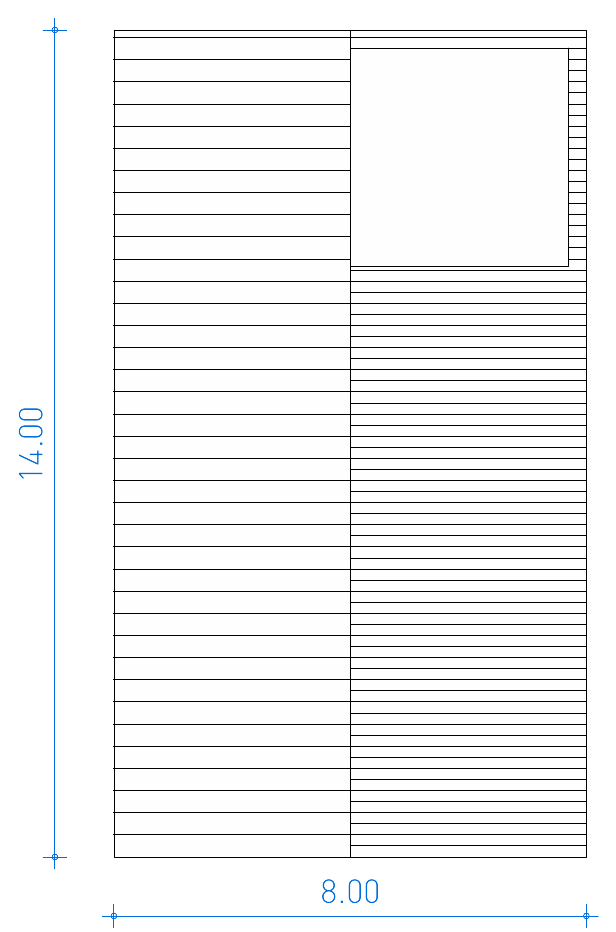
Elevations and section
Inside and out
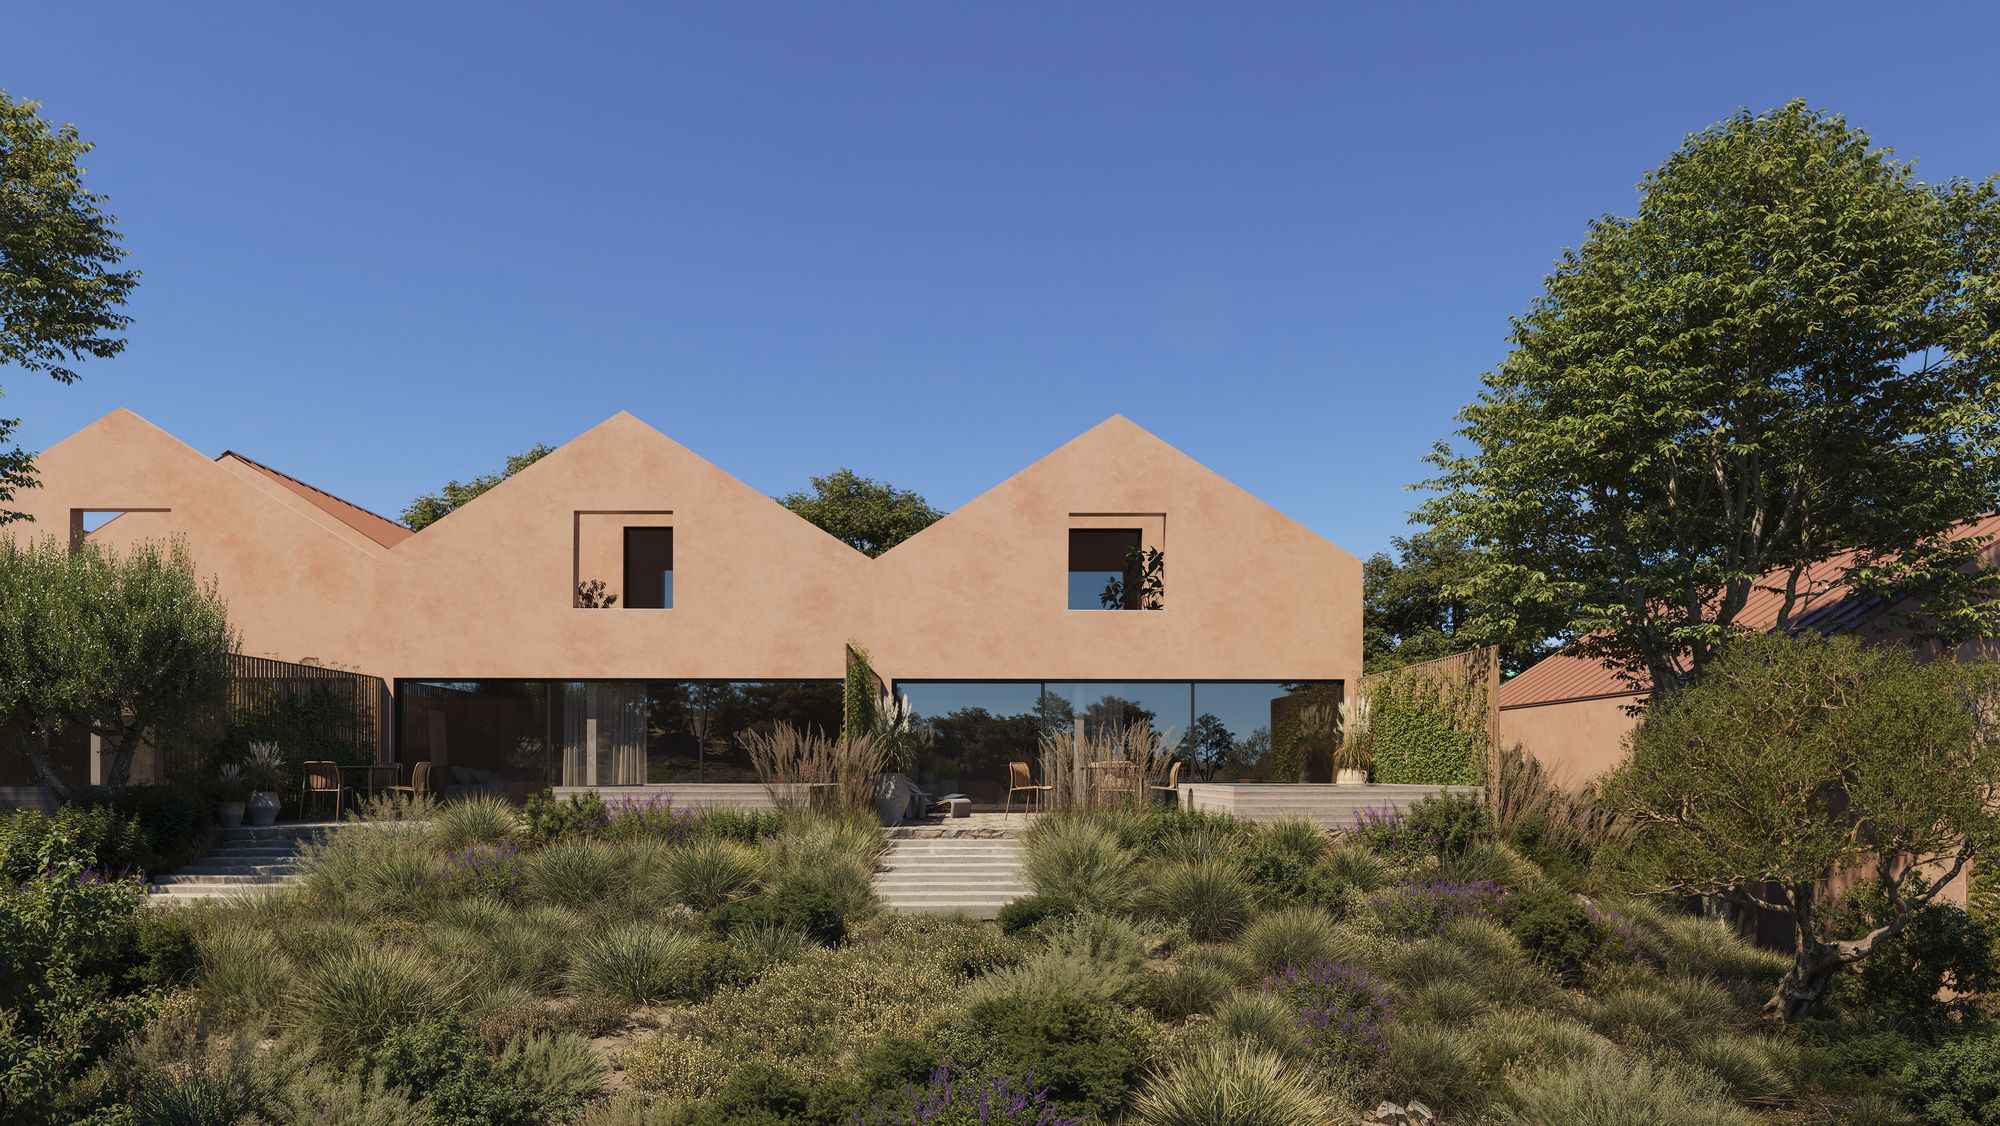
Casa Horizonte, room by room.
Included
What every home comes with.
Lime plaster and oak
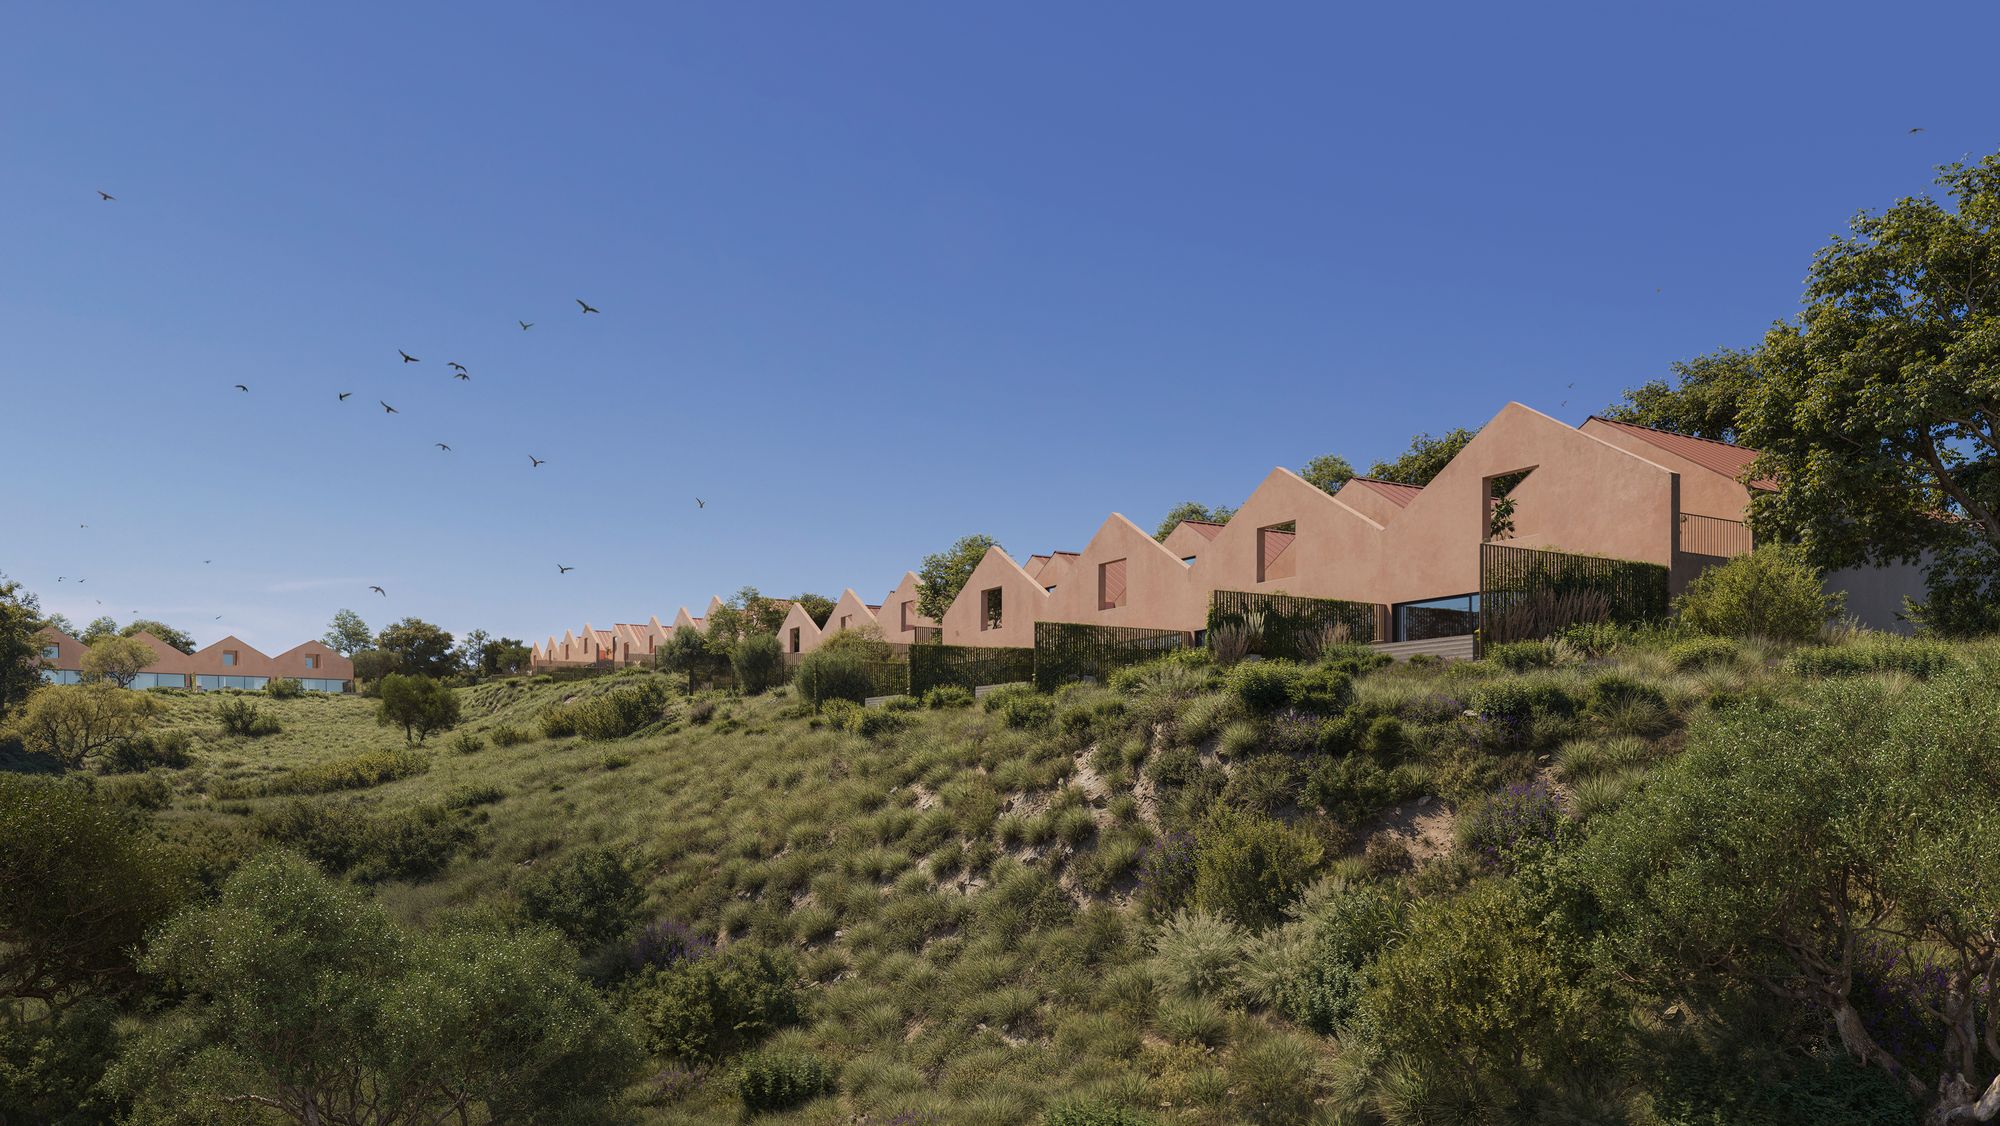
Pigmented lime plaster in warm terracotta outside, lime plaster and engineered oak floors inside. The attic floor is carpeted.
Glass to the garden
Floor-to-ceiling sliding glass from the living room to the terrace, with linen curtains and external shading.
Terrace and plunge pool
A stone terrace with a plunge pool, planted with native grasses, and a private garden beyond it.
Quiet systems
Heat pump, underfloor heating, pre-wiring for solar and a car charger under the pergola.
Not sure yet? Compare it with Casa Miradouro, the taller of the two designs.
See Casa MiradouroReady?
Is Casa Horizonte your home?
Request information and we will send you the plans, the pricing and the plot list for Casa Horizonte, and walk you through both designs on a short call.